
Views
Address
283 Kimberly Road, North Barrington, IL
Price
$ 659,900
Property Attributes
- MLS#12756189
- TypeSingle Family
- Listing Status New
- CountyLAKE
- CityNorth Barrington
- AreaBarrington Area
- NeighborhoodBiltmore
- Zip60010
- StyleTraditional
- Year Built1963
- Taxes$ 12492
- Price$ 659,900
- Bedrooms4
- Full Bathrooms2
- Half Bathrooms1
- Sqr Footage3705
- Lot Size1.2423 Acres
Data Source:
Midwest Real Estate Data (MRED)
Property Description
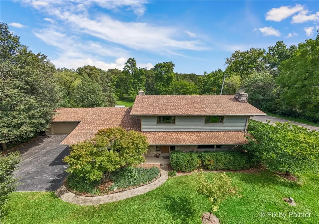
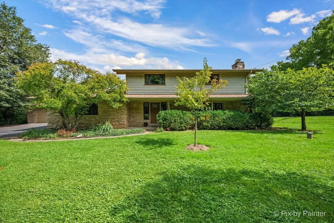
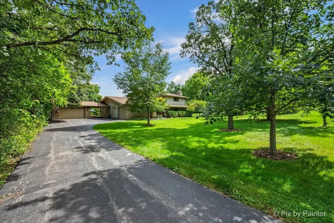
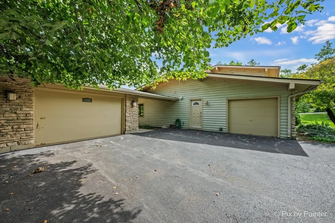
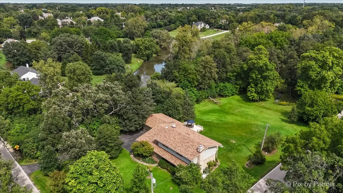
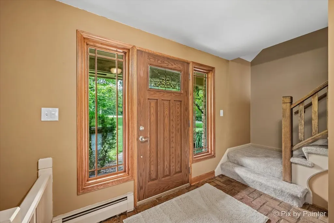
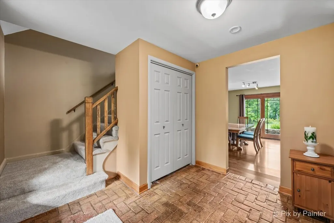
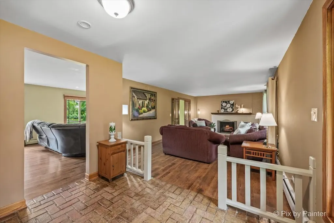
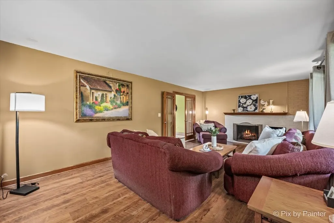
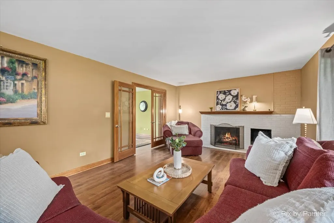
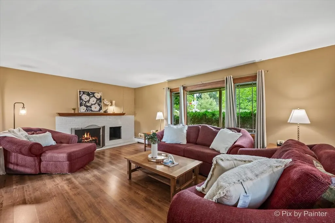
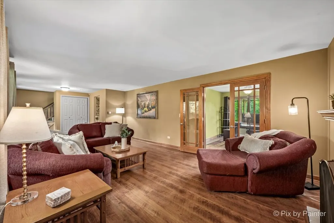
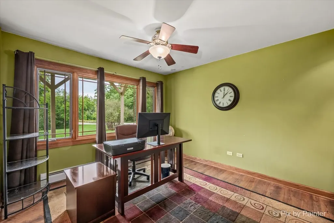
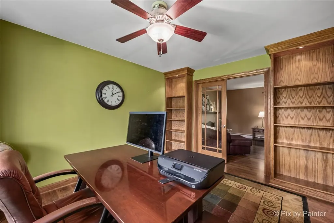
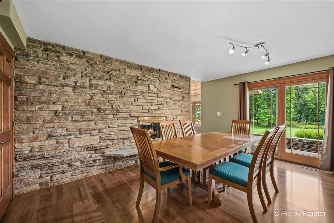
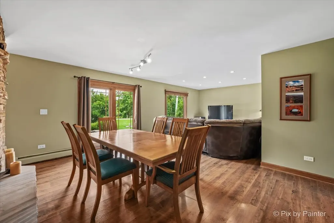
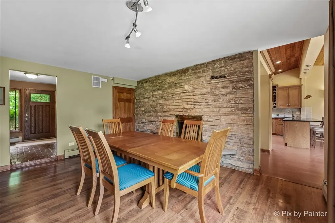
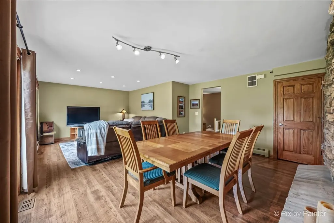
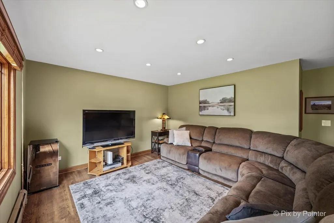
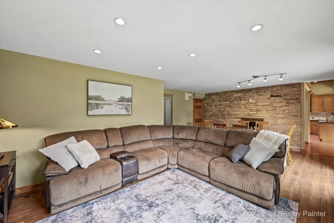
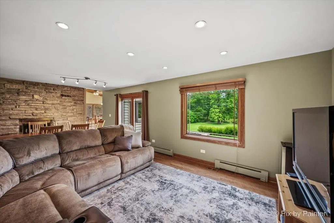
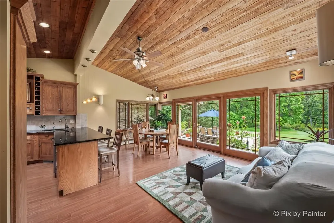
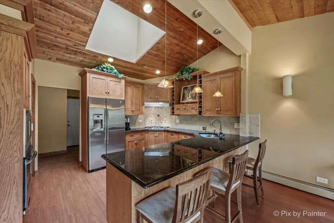
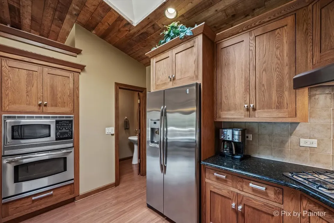
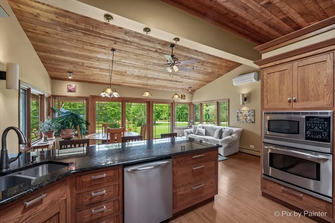
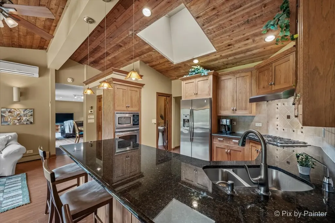
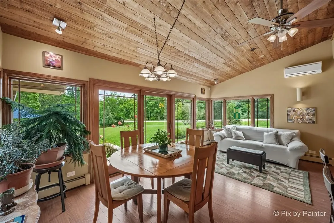
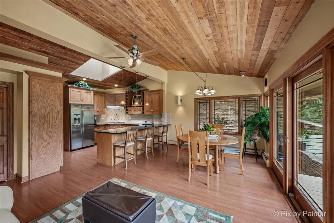
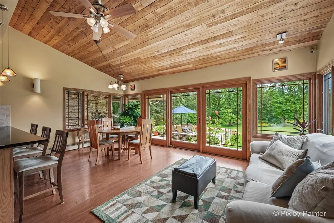
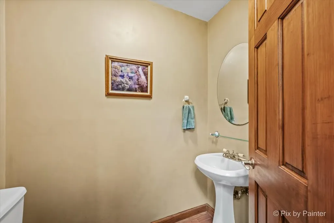
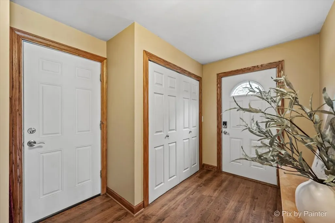
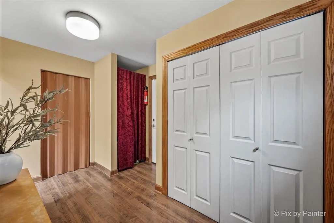
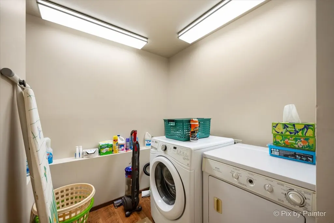
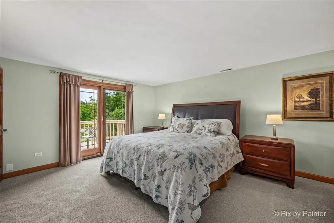
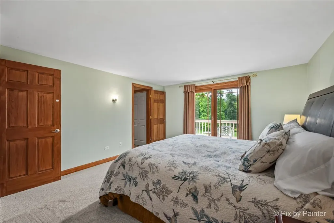
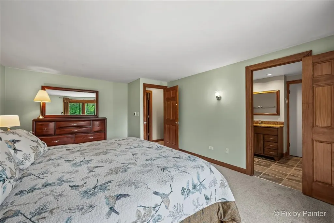
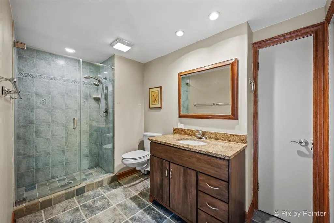
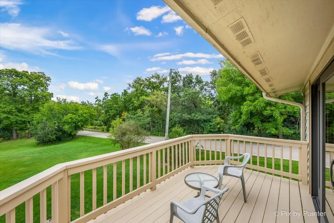
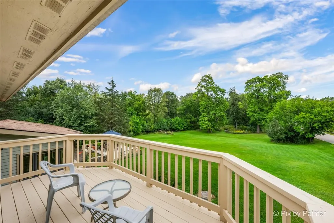
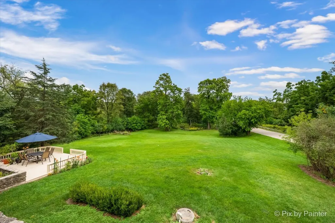
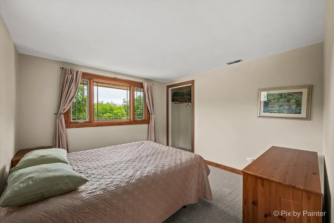
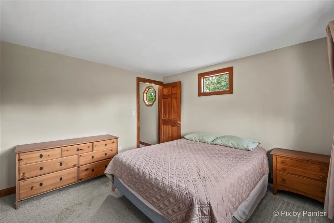
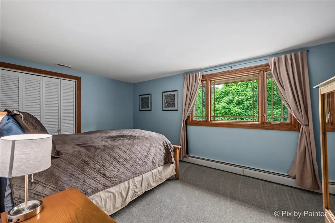
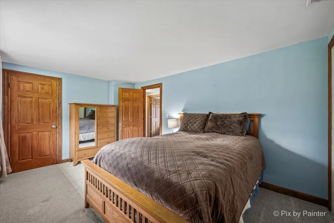
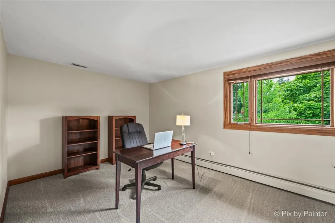
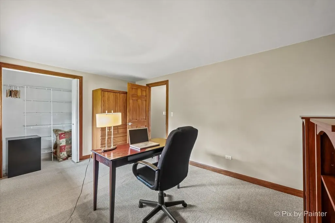
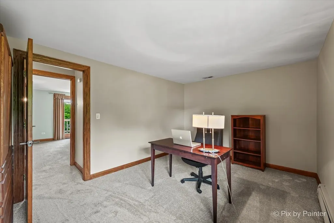
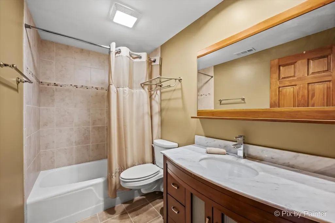
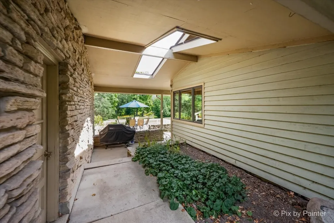
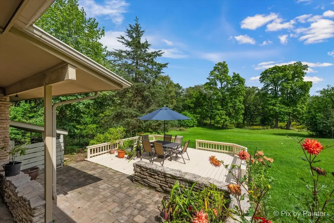
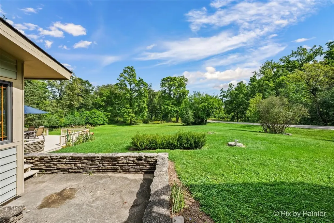
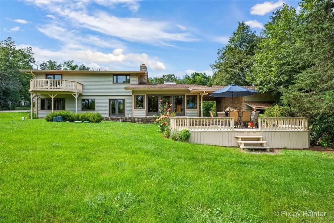
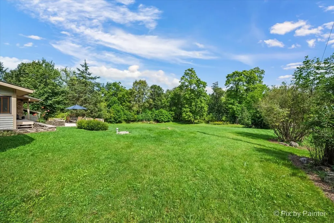
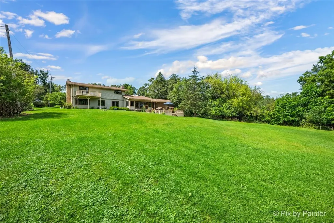
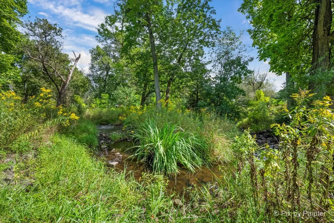
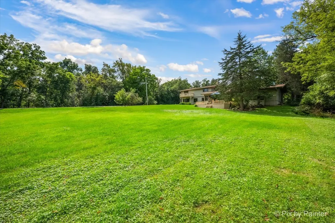
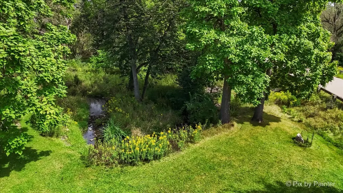
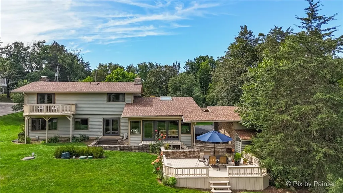
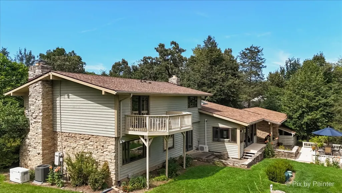
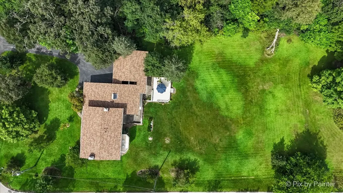
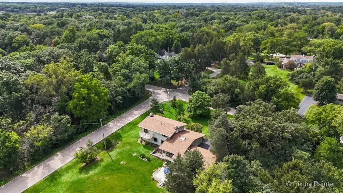
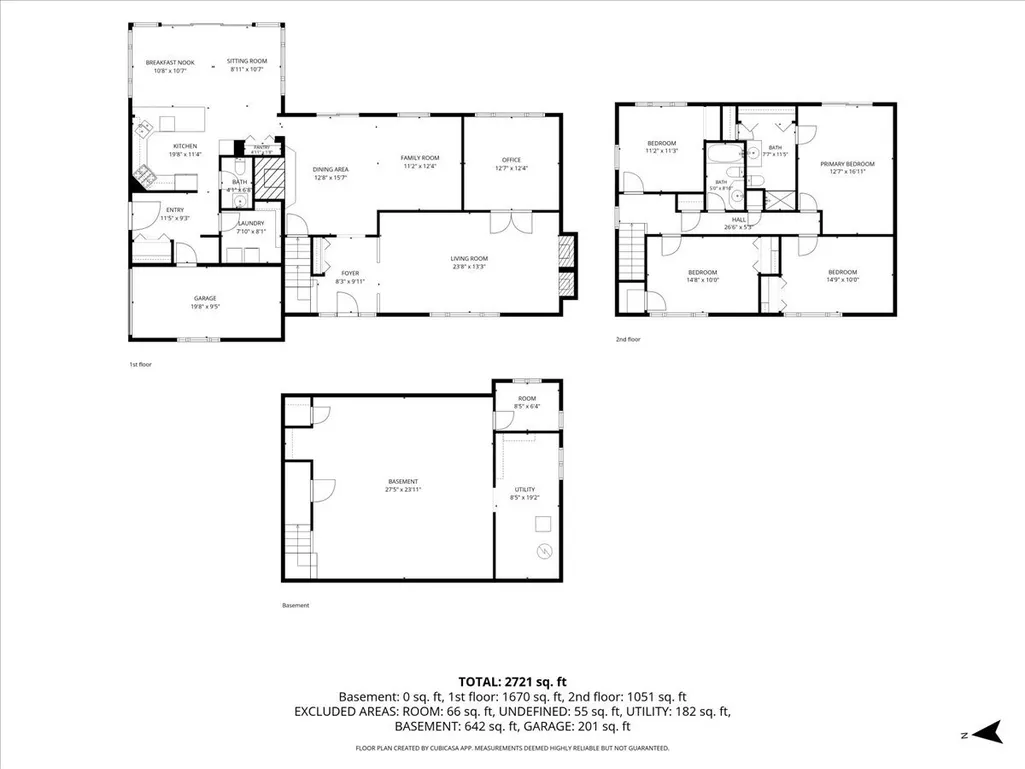
Welcome home to this spacious 4 bedroom, 2.5 bath residence set on a beautiful 1.24-acre corner lot in the sought-after Biltmore neighborhood, where mature trees, a long driveway, and the peaceful sound of Flint Creek running through the backyard create a true retreat feel, just minutes from dining and shopping along Rand Road and about 12 minutes to the Barrington Metra station. Step inside through the entry foyer to a warm and inviting living room anchored by a classic brick fireplace. French doors lead to a private office with custom built-in shelving and views overlooking the backyard, perfect for a work-from-home setup. The combination dining room and family room is centered around a striking stone wall fireplace, creating an ideal space for gathering and entertaining. The kitchen is truly the heart of this home, featuring custom oak cabinetry, stainless steel appliances, a large breakfast bar, an eat-in table space with additional seating area, and a pantry closet, all surrounded by windows overlooking the deck and backyard. A side entry offers convenient access to the attached garage, along with a tucked-away laundry room, half bath, and closet. Upstairs, three generously sized bedrooms offer excellent closet space and share a full bath, while the primary suite boasts a private balcony and an updated bathroom with a walk-in shower. Brand new carpeting throughout the second level adds a fresh, move-in-ready feel. The unfinished basement offers tons of potential for additional living space or storage, and an additional detached garage provides even more room for vehicles, storage, or a workshop. 1.5 detached garage and a 1 car attached garage rounds out this lovely home. Recent updates include a brand new roof (August 2026), new A/C (2026), brand new second-level carpeting, freshly painted decks, and replacement windows (2005). Outside, the backyard is a private oasis with Flint Creek winding along the rear of the property and mature trees lining the front of the lot. Don't miss your chance to own this one-of-a-kind Biltmore property that combines classic charm, thoughtful updates, and a stunning natural setting.
| Elementary School | Middle School | High School |
|---|---|---|
| North Barrington Elementary Scho | Barrington Middle School-Prairie | Barrington High School |
| Price History | |
|---|---|
| 9/12/2026 | Listed $659,900 |
General Features
| Living Area | 3705 |
|---|---|
| Sewer | Septic Tank |
| Heating | Natural Gas,Baseboard |
| Cooling | Central Air |
| Possession | Closing |
| Roof | Asphalt |
| Appliances | Microwave,Dishwasher,Refrigerator,Washer,Dryer,Stainless Steel Appliance(s),Cooktop,Oven,Water Purifier,Water Softener Owned |
| Garage Spaces | 2.5 |
| Association Fee Includes | None |
| Architectural Style | Traditional |
| Construction Materials | Cedar,Stone |
| Year Built | 1963 |
| Township | Cuba |
| Tax Year | 2025 |
| Ownership | Fee Simple |
| Community Features | Park,Lake,Street Paved |
| Assoc Fee Paid Per | Not Applicable |
| County | Lake |
| New Construction | No |
| Property Type | Residential |
| Subdivision Name | Biltmore |
| Other Structures | None |
| Total Rooms | 11 |
| Full Baths | 2 |
| Status | New |
| Directions | Rt 59 or Rt 12 to Miller to Kimberly. Home on L. |
| High School | Barrington High School |
| City | North Barrington |
| High School District | 220 |
| MLS Area | Barrington Area |
| Elementary School | North Barrington Elementary Scho |
| Tax Annual Amount | 12492 |
| Middle/Junior High School | Barrington Middle School-Prairie |
| Additional Parcels Y/N | No |
| Standard Status | Active |
| Middle/Junior School District | 220 |
| Elementary School District | 220 |
| Property Type | Detached Single |
Interior Features
| Interior Amenities | Granite Counters |
|---|---|
| Basement | Unfinished,Full |
| Flooring | Laminate,Carpet |
| Total Fireplaces | 2 |
| Fireplace Features | Wood Burning,Decorative |
| Half Baths | 1 |
| Laundry Features | Main Level |
| Total Bedrooms | 4 |
| Room Type | Office,Eating Area,Sitting Room,Foyer |
| LivingAreaSource | Plans |
| Total Baths | 3 |
| Bedrooms Possible | 4 |
Exterior Features
| Exterior Amenities | Balcony |
|---|---|
| Parking Features | Asphalt,Garage Door Opener,Yes,Garage Owned,Attached,Detached,Garage |
| Lot Features | Corner Lot,Mature Trees |
| Water Source | Well |
| Total Parking | 2.5 |
| Foundation Details | Concrete Perimeter |
| Lot Dimensions | 54115 |
| Lot Size Acres | 1.2423 |
| Waterfront Y/N | No |
| Other Equipment | Water-Softener Owned,CO Detectors,Ceiling Fan(s),Sump Pump,Backup Sump Pump; |
Amenities
- Foreclosure
- Views
- Short Sale
- New Construction
- Adult 55+
- Lease To Own
- No HOA Fees
- Furnished
- Primary On Main
- Air Conditioning
- Seller Finance
- Green
- Fixer Upper
- Horse
- Golf
- Fireplace
- Deck
- Garage
- Basement
- Pool
Property vs Single Family Average in 60010
Price
Taxes
Year Built

 All information deemed reliable but not guaranteed. All properties are subject to prior sale, change or withdrawal. Neither listing broker(s) or information provider(s) shall be responsible for any typographical errors, misinformation, misprints and shall be held totally harmless. Listing(s) information is provided for consumer's personal, non-commercial use and may not be used for any purpose other than to identify prospective properties consumers may be interested in purchasing. The data relating
